A Penthouse in Sutton Place

A Penthouse in Sutton Place

NEW YORK

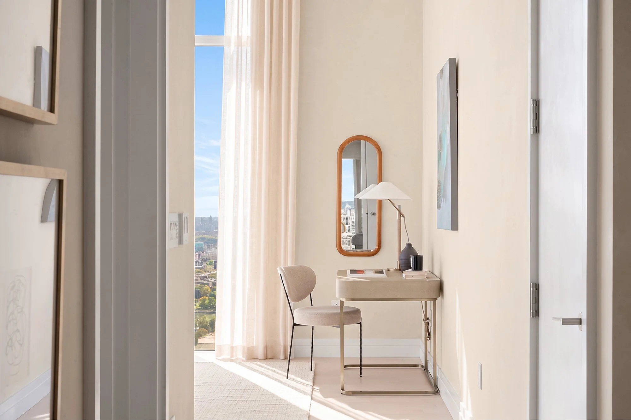
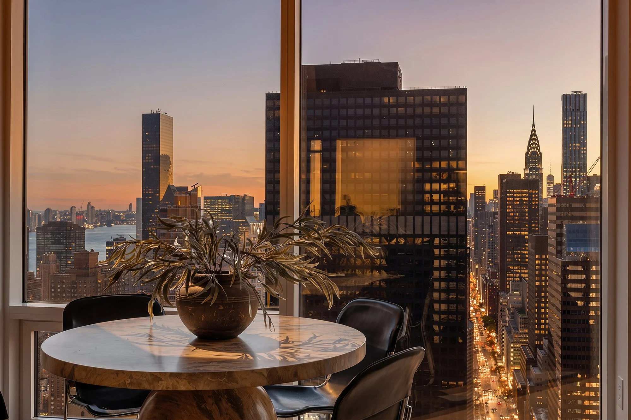
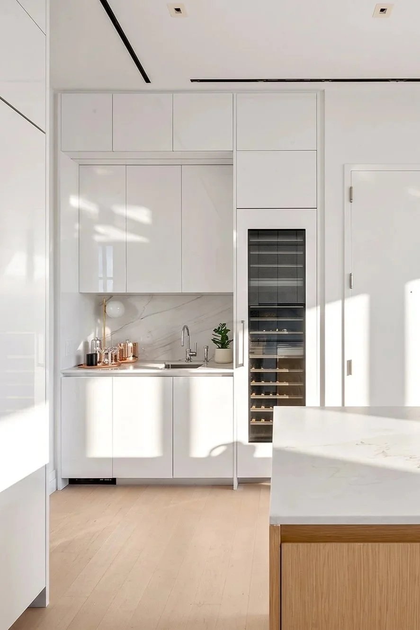
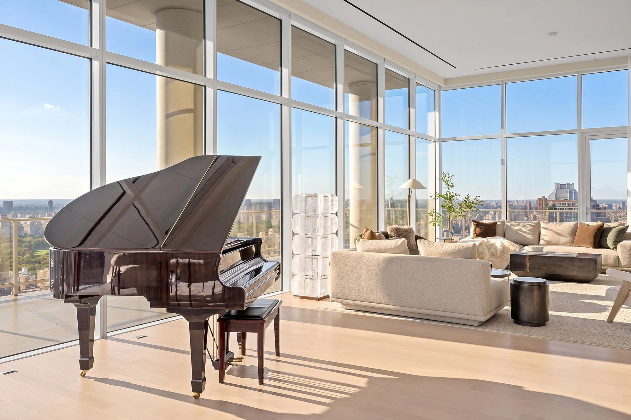
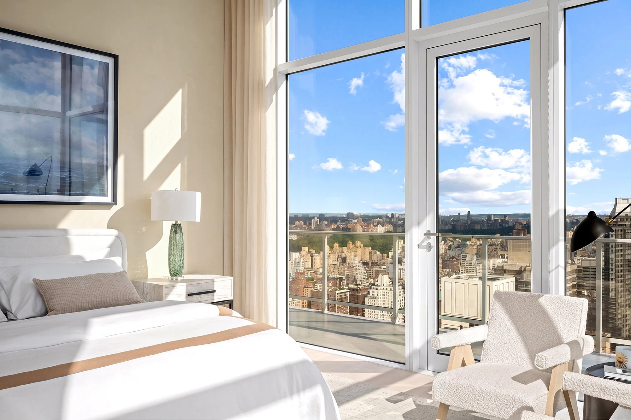
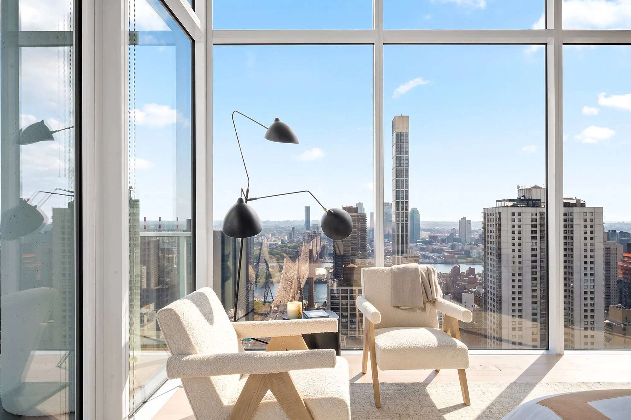
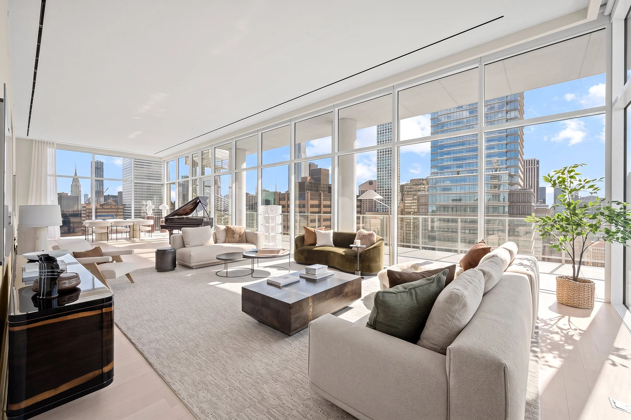
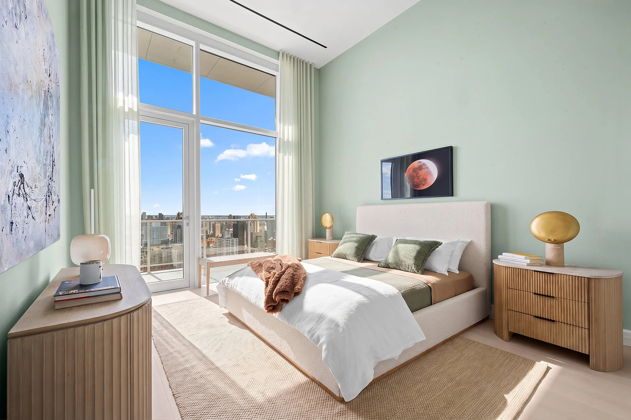
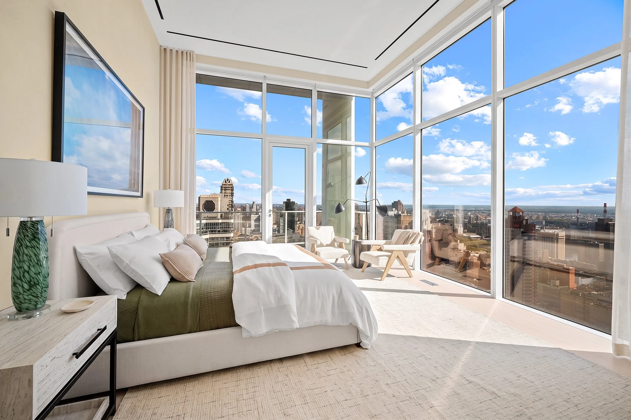
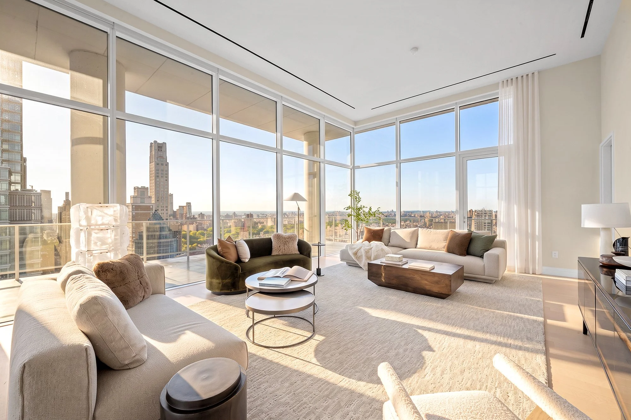
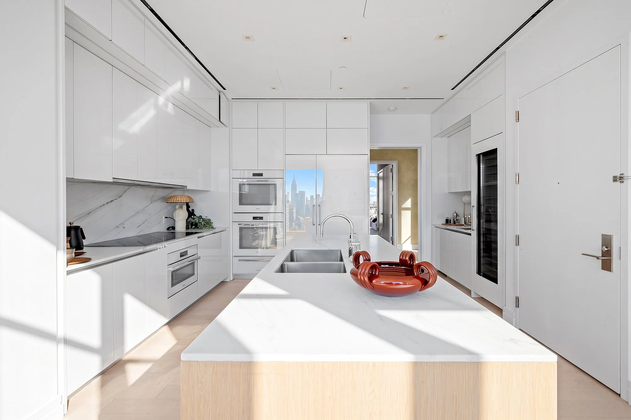
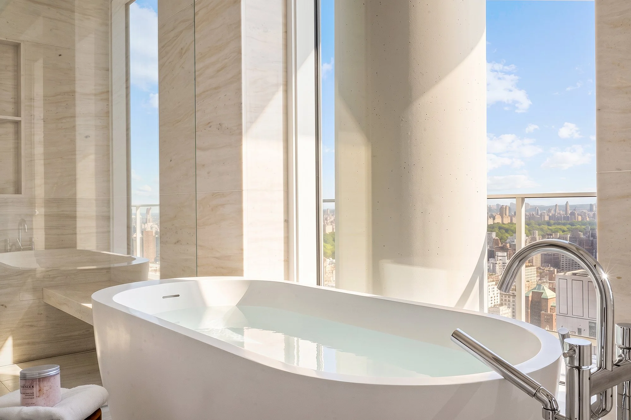
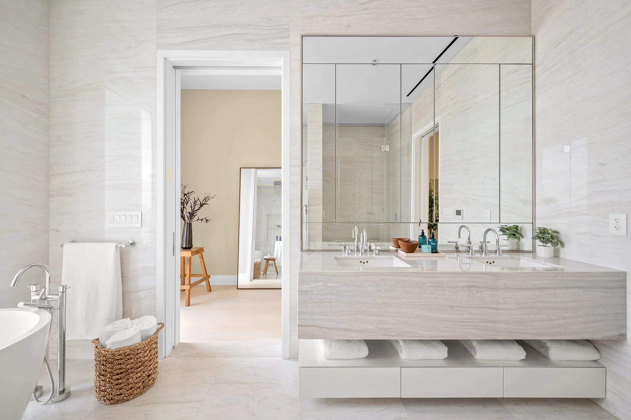
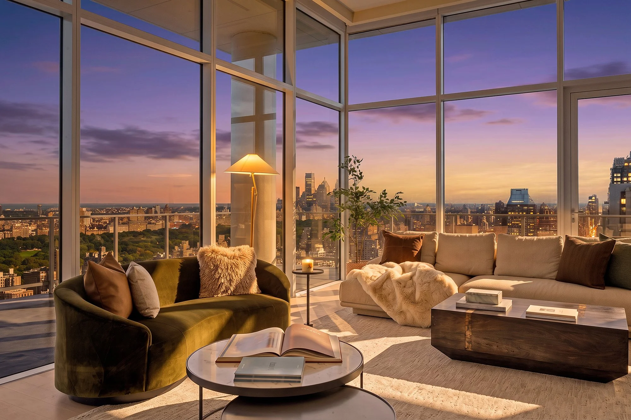
In this Manhattan penthouse, frenchCALIFORNIA explores the relationship between expansive architecture and the intimacy of a thoughtfully furnished home. Surrounded by glass and open views, the residence offered an abundance of light and a strong architectural framework. The interior approach brings warmth to that openness through limewashed surfaces, a nuanced palette and a mix of vintage and contemporary design.

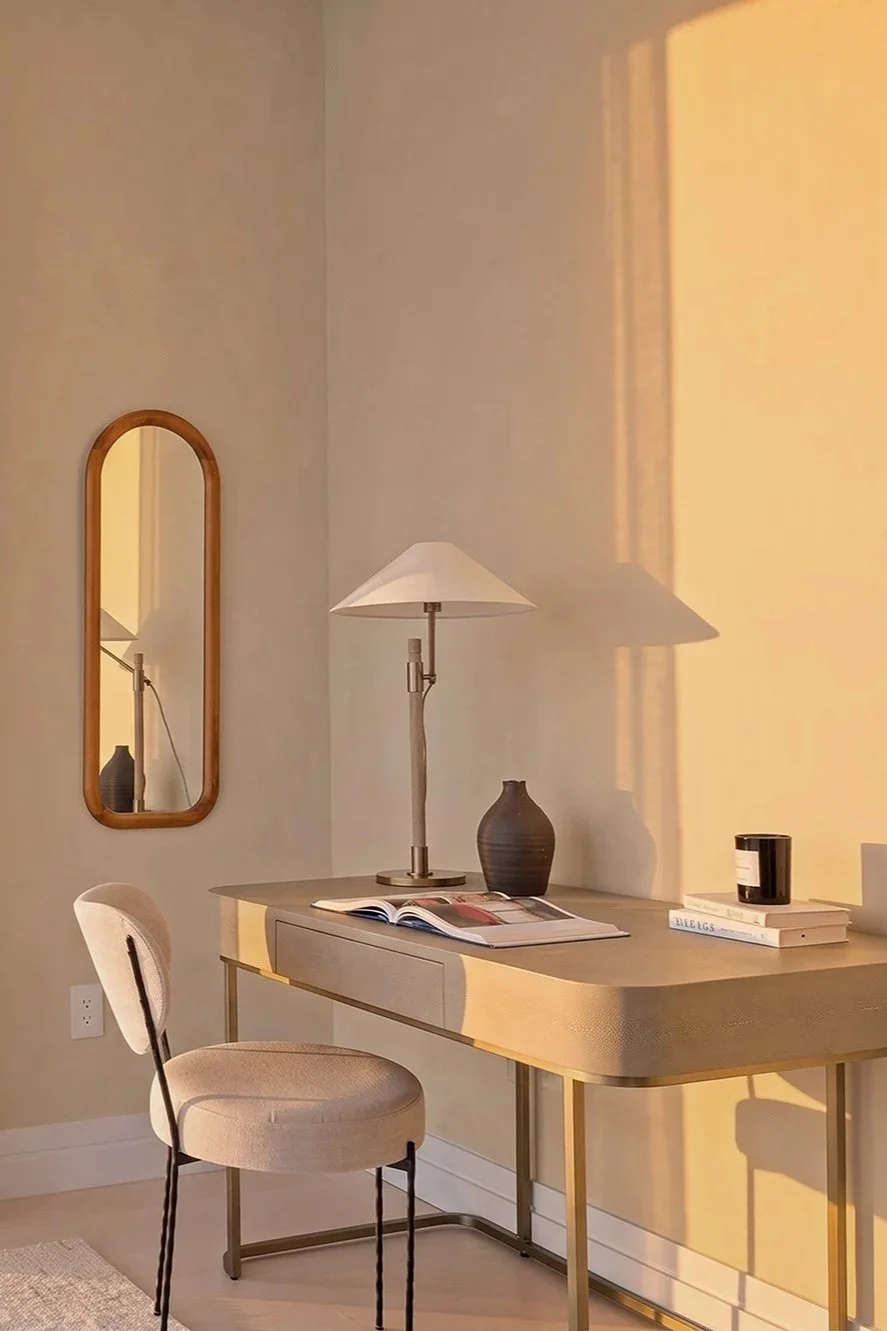
Light became a material in its own right. Across the limewashed walls, daylight reveals variations in tone and texture, giving the surfaces a softness that changes throughout the day. In brighter moments, the finish feels luminous; as the light recedes, its depth becomes more pronounced. This subtle movement lends character to the rooms and creates a tactile counterpoint to the precision of the glazing.

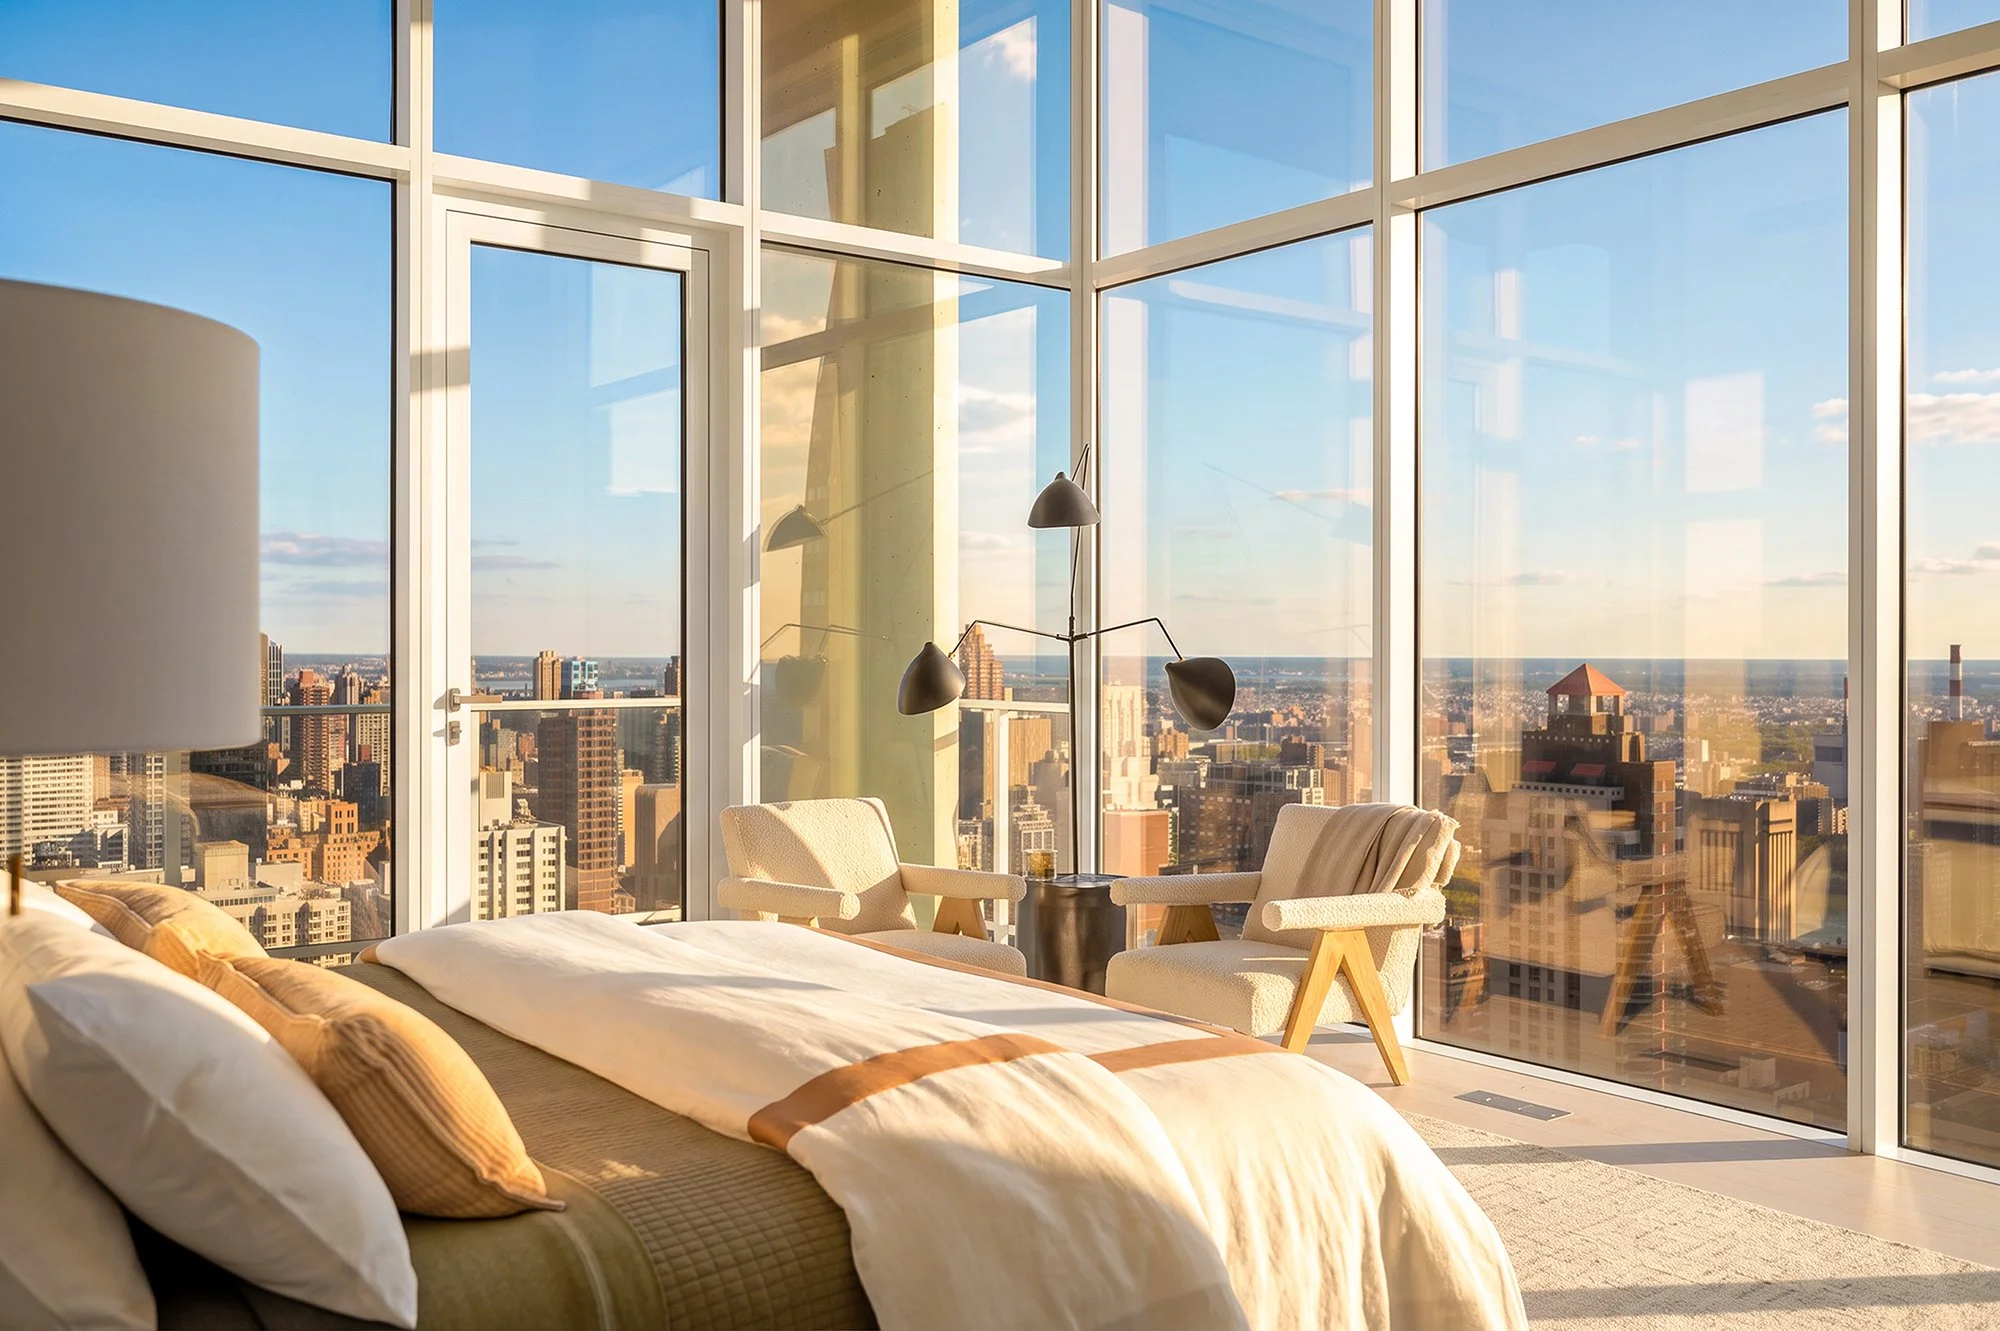
Warm colors build on that foundation. Rather than relying on a single uniform neutral, the palette develops through related tones and differences in surface. Upholstery, rugs and furnishings absorb and reflect light in different ways, allowing the rooms to feel layered while maintaining continuity. Within the glass setting, these warmer elements give the eye places to rest and bring attention back to the experience of being inside.

 

CURATED COLLECTIONS

The furniture reflects frenchCALIFORNIA’s dialogue between European influences and California ease. Vintage pieces sourced through 1stDibs sit alongside selections from the frenchCALIFORNIA collection and contemporary designs. Bringing these sources together allows the interior to feel individual, with pieces chosen for their character and their relationship to one another.


What We Did

Interior Design 
Art Selection 
Custom Paint
Custom Window Treatments


PERSONAL THREADS

Patinated surfaces introduce a sense of history, while contemporary forms bring clarity and sculptural presence. Their connection is guided by proportion, material and silhouette rather than period. A piece finds its place through the curve of its profile, the depth of its finish or the way it responds to another object nearby. Selections from the studio’s own collection give the composition a personal thread, expressing the sensibility that connects its broader work.

The result has the feeling of a collection developed over time. Each piece contributes something distinct, with enough space around it for its form to be appreciated. Comfort remains integral to the arrangement: the distance between seats, the reach of a table and the orientation of a chair establish a residential rhythm within the generous architecture.


RHYTHMS OF THE SPACE

In the living spaces, furniture defines settings for conversation and quieter moments without interrupting the openness of the plan. Rugs ground these arrangements, while changes in height and silhouette create a varied visual rhythm. Long views remain part of the experience, but the furnishings establish smaller, more intimate relationships within them. The city is present alongside the textures and objects encountered at close range.

Art extends this conversation. Considered alongside the furniture and finishes, the selection brings together works by David Burdeny, Koen Delaere and H. Hugh Miller. Their differing approaches to landscape, color and abstraction introduce moments of energy and stillness throughout the interiors.


SELECTED ARTWORKS

Burdeny’s Saltern Study 06 transforms the landscape into fields of luminous color and precise geometry. Its pastel tones offer a gentle shift within the warm palette, while its intersecting lines resonate with the architectural framework. The image can be read as a distant landscape or an abstract composition, inviting a closer look.

Delaere’s gestural painting introduces a more physical energy. Layered marks and directional movement contrast with the softer wall finishes and measured furniture arrangements. The work gives the surrounding space tension and vitality, adding an expressive element to the composition.

Miller’s panoramic photographs establish a quieter register. Their broad horizons and atmospheric light echo the experience of looking outward from the penthouse while drawing attention to landscapes beyond Manhattan. The cool blue of Ice Cold 05 and the golden light of Méditerranée Gold offer different emotional temperatures, expanding the palette through photography.


A LAYERED EXPERIENCE

Throughout the home, styling allows these relationships to remain visible. Objects are placed with restraint, and open surfaces give individual forms room to register. The emphasis is on the pleasure of living with art and design: noticing a finish as the light changes, encountering a familiar piece from a different angle or finding a comfortable place to pause.

The interior expresses a balance central to frenchCALIFORNIA’s work. Vintage finds, pieces from the studio’s collection and contemporary furnishings share a common setting. Warm, textured finishes soften the architectural envelope, while art gives the rooms their own character. Together, these elements create a penthouse that feels generous yet intimate, with a richness that unfolds through daily use and changing light.

 
Previous
Previous

Tribeca Waterfront Residence

Next
Next

The Modern Salon